
Placing an Indoor Flag Display: A Venue-Review Worksheet
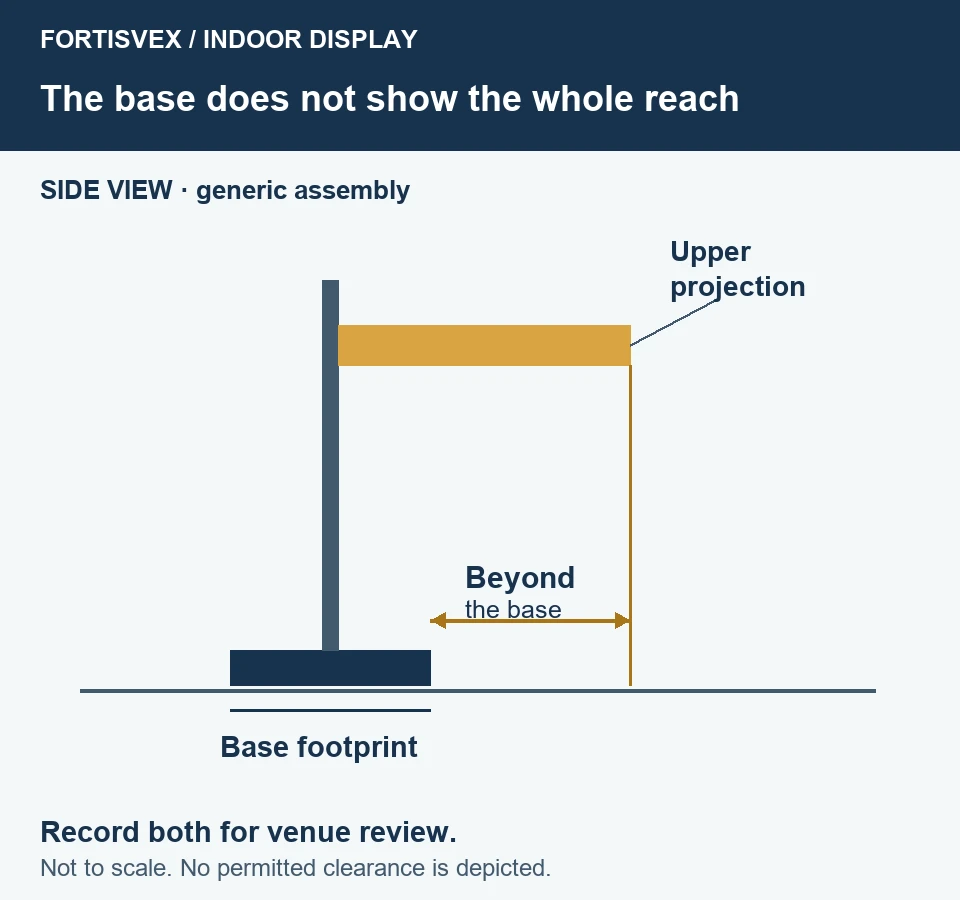
An indoor flag display can fit its stand and still be poorly placed in a room. The base occupies one area at floor level; fabric, a spreader or another part of the assembled display may extend beyond it. Before choosing a position beside a lectern, entrance or reception area, give the venue a record of the whole display and the space people use around it.
This worksheet helps prepare that conversation. It does not determine whether a layout meets accessibility or other building requirements. Ask the venue's responsible reviewer to identify the applicable requirements and resolve the proposed placement before the display is put into use.
Look beyond the base
The U.S. Access Board's guide to protruding objects distinguishes projecting-object hazards from required accessible-route width. Its discussion includes circulation paths within rooms, not just corridors. This matters when a display looks unobtrusive from the front but has parts extending toward someone approaching from the side.
Start with the actual equipment in its intended configuration, following its instructions. Record the floor space occupied by the stand, then separately record the furthest extent and height of projecting parts. Include the fabric as it will be presented, rather than measuring an empty pole. Do not assume that the stand's edge marks the outer limit of the assembly.
Keep this placement check separate from equipment compatibility. If the pole-to-base connection is unresolved, use the indoor pole and floor-stand fit checklist first. A compatible connection does not establish where the complete display belongs in the room.
Give the reviewer a useful record
A sketch can be simple, provided it identifies what was measured and where. Use the following fields for one proposed position. Leave an unknown item marked as unresolved rather than filling it with an estimate presented as a fact.
- Room and position
- Name the room and the proposed spot. Mark nearby doors, furniture and the paths people use to move through the space.
- Assembly
- Identify the stand, pole, flag and any accessory, with the configuration and instructions used. Record who supplied the measurements.
- Floor footprint
- Record the outer edges of the base and their position relative to the surrounding layout. Include units.
- Projections above the floor
- Record which parts extend beyond the base, their direction, extent and height. A side photograph can supplement the measurements; it does not replace them.
- Movement around the display
- Identify approaches from either side, nearby door movement and places where the proposed display may affect passage or use of the room. Ask the reviewer which spaces must remain clear.
- Decision and unresolved questions
- Record the reviewed position, any requested changes and the person responsible for resolving them. Keep placement acceptance separate from equipment assembly checks.
Review the position people actually encounter
A display arranged for a photograph may be seen mostly from the front. People arriving, leaving or moving between seats can approach it differently. Show the venue both the footprint and a side view, with nearby furniture in its intended position. Ask whether the arrangement changes when chairs, tables or a lectern are moved.
If a spreader is part of the display, record the intended setting rather than its maximum possible width. The indoor flag spreader guide covers its role and fit questions. Changing an accessory's position after review can change the space occupied by the display; send the revised arrangement back to the responsible person.
Make the placement decision easy to retain
Keep the reviewed sketch with the equipment record. For a temporary event, the event display handoff checklist handles component counts and custody; attach the placement record so the receiving person knows which arrangement was reviewed. A note that the kit arrived complete is not a decision about where it should stand.
If the proposed position remains unresolved, ask the venue for an alternative and review the revised layout. Do not improvise barriers, change hardware or interpret a photograph as clearance approval. The useful outcome is a documented position for this assembly in this room, with outstanding questions resolved by the people responsible for the venue.
Recent Posts
-
Tofu and Broccoli Rice Bowls with Ginger-Garlic Sauce
FORTISVEX · RECIPES A good tofu bowl has more than one texture: golden edges on the tofu, broccoli …Nov 4th 2026 -
Placing an Indoor Flag Display: A Venue-Review Worksheet
An indoor flag display can fit its stand and still be poorly placed in a room. The base occupies on …Nov 4th 2026 -
Charcoal Weber Kettle Cauliflower Steaks with Lemon-Caper Dressing
A cauliflower steak needs two things: enough of the central stalk to hold together and enough cooki …Nov 4th 2026